


 Send Inquiry
Office Partitions
MOQ : 1 Unit
Office Partitions Specification
- Design
- Panelized Partition with Viewing Windows
- Width
- Customizable; typical cabin width 10-25 ft
- Regional Style
- Industrial/Contemporary
- Technology
- Modular Panel Technology
- Height
- Customizable; typical cabin height 8-10 ft
- Assembly
- Modular / Knock Down
- Inflatable
- NO
- Metal Type
- Mild Steel or Aluminium
- Furniture Type
- Office Partition Room / Cabin
- Material
- Modular Panel System with Glass and Metal
- Metals Type
- Mild Steel / Powder Coated Aluminium
- Appearance
- Modern / Industrial
- Folded
- No
- Stackable
- No
- Color
- Grey and Blue (customizable)
- Weight
- Depends on Dimensions, approx. 250-600 kg/cabin
- Finish
- Powder Coated/Matte
- Feature
- Sound Insulation, Dust Proof, Modular, Easy Assembly, Durable
- Panel Thickness
- 40-60 mm (customizable)
- Installation Time
- 3-5 days (dependant on size & site)
- Portability
- Semi-portable, Modular Detachable Structure
- Flooring
- RCC or Raised Flooring (Option based on site requirement)
- Door Type
- Flush Door / Sliding Door (Customizable)
- Fire Resistance
- Fire Retardant Panels (optional)
- Ventilation
- Provision for Exhaust Fan / AC
- Application
- Office, Control Room, Factory Cabin, Industrial Workspace
- Electrical Provisions
- Integrated electrical raceways possible
- Window Type
- Toughened Glass, Fixed Panel
- Sound Reduction
- Up to 40 dB (with insulated panels)
- Lighting
- Provision for LED fixtures
Office Partitions Trade Information
- Minimum Order Quantity
- 1 Unit
- Payment Terms
- Cash in Advance (CID)
- Supply Ability
- 100 Units Per Month
- Delivery Time
- 7 Days
- Main Domestic Market
- All India
About Office Partitions
Experience a Price Cut on our famed Office Partitions, a first-class solution for diverse workspaces! Take advantage of this limited-time promotion and elevate your office, control room, or industrial workspace with our best modular partition rooms and cabins. Customizable panel thickness (40-60 mm), toughened glass viewing windows, and sound reduction up to 40 dB bring peace and privacy. Options for fire retardant panels, integrated electrical raceways, and flexible door and flooring styles meet all requirements. Installation is fast (3-5 days), and the modular detachable structure ensures durability and portability. Manufactured in India, these partitions feature a modern industrial appearance and supreme performance.
Versatility & Features of Office Partitions
Office partitions are designed for high-usage environments such as offices, control rooms, factory cabins, and industrial workspaces. Their modular panel system offers sound insulation, dust-proofing, and easy assembly, making them ideal for dynamic workplaces. Equip your space with customizable doors, glazed windows, and integrated electrical and lighting provisions. Built from toughened glass and durable metals like mild steel or powder-coated aluminum, these partitions offer the best in appearance and performance with a typical cabin height of 8-10 ft and width of 10-25 ft.
Delivery, Packaging & Certifications
Office partitions are packed securely for safe transportation from India, with delivery estimated in just 3-5 days depending on project size and site. FOB port options are available to optimize your expenditure and ensure timely shipping. Certifications attest to the high standards and reliability of these partitions. Request an estimate to factor packaging and logistics into your budget for seamless implementation. These first-class partitions guarantee quality: each piece is precision-engineered and meets industrial expectations.
Versatility & Features of Office Partitions
Office partitions are designed for high-usage environments such as offices, control rooms, factory cabins, and industrial workspaces. Their modular panel system offers sound insulation, dust-proofing, and easy assembly, making them ideal for dynamic workplaces. Equip your space with customizable doors, glazed windows, and integrated electrical and lighting provisions. Built from toughened glass and durable metals like mild steel or powder-coated aluminum, these partitions offer the best in appearance and performance with a typical cabin height of 8-10 ft and width of 10-25 ft.
Delivery, Packaging & Certifications
Office partitions are packed securely for safe transportation from India, with delivery estimated in just 3-5 days depending on project size and site. FOB port options are available to optimize your expenditure and ensure timely shipping. Certifications attest to the high standards and reliability of these partitions. Request an estimate to factor packaging and logistics into your budget for seamless implementation. These first-class partitions guarantee quality: each piece is precision-engineered and meets industrial expectations.
FAQ's of Office Partitions:
Q: How customizable are the office partitions?
A: The office partitions can be tailored to fit your specific requirements, including panel thickness, cabin height and width, door types (flush or sliding), color, and flooring options. This ensures seamless integration into any workspace design.Q: What is the process for installation of these partitions?
A: Installation typically takes 3-5 days, depending on size and site conditions. The modular, knock-down design allows for quick assembly and minimal disruption, with expert technicians handling all setup and finishing details.Q: Where can these partitions be used effectively?
A: These partitions are perfect for offices, control rooms, factory cabins, and industrial workspaces, offering sound insulation, privacy, and flexibility. Their semi-portable, modular construction makes relocation or reconfiguration easy.Q: What benefits do the fire retardant panels provide?
A: Fire retardant panels enhance safety by helping prevent the spread of fire, making them ideal for environments where fire resistance is crucial. This optional feature offers peace of mind in high-risk industrial settings.Q: How does the modular panel technology improve usage?
A: Modular panel technology allows for flexible assembly, easy maintenance, and the possibility to upgrade or reconfigure partitions as business needs evolve. It supports rapid installation and cost-effective customization.Q: When can I expect delivery and what certifications do you provide?
A: Delivery is estimated at 3-5 days after order confirmation. All partitions are manufactured with industry-standard certifications, ensuring quality, durability, and compliance with safety norms.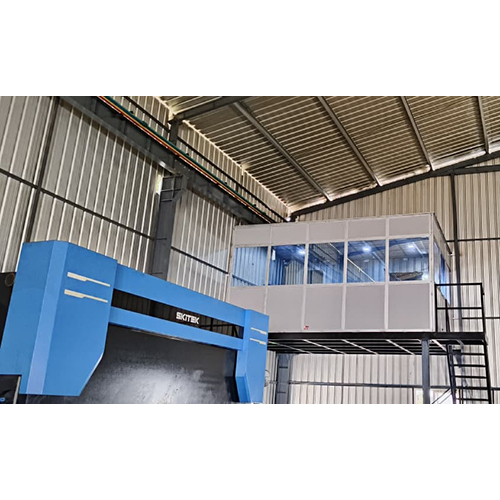
Tell us about your requirement

Price:
Quantity
Select Unit
- 50
- 100
- 200
- 250
- 500
- 1000+
Additional detail
Mobile number
Email


S.R.L Industries
GST : 33AOXPG5974Q1ZU


 Send Inquiry
Quick Link

Developed and Managed by Infocom Network Private Limited.
